Free Rental Service
197 THE BRIDLE PATH, Toronto (Bridle Path-Sunnybrook-York Mills) — available at $18,000/mo. Streamlined process, move in quickly. 100% free for tenants — we handle everything.
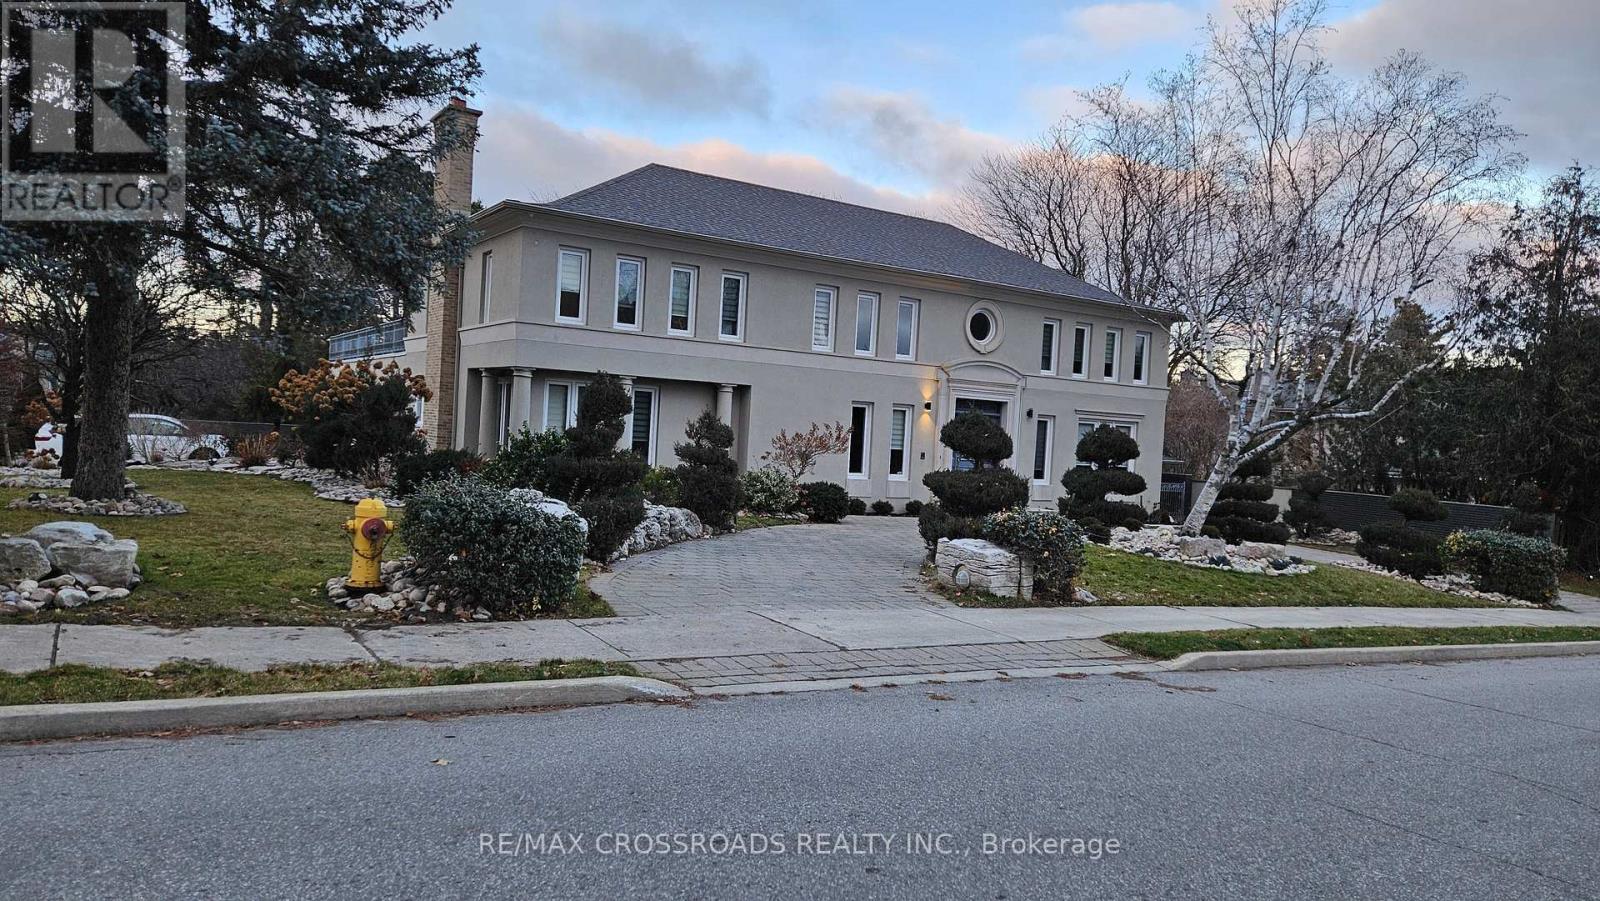
Prestigious Bridle Path - Fully Furnished Executive Rental Exceptional opportunity to lease a fully furnished luxury home in Toronto's most exclusive Bridle Path neighborhood. This impressive 5-bedroom, 9-washroom residence offers over 5,700 sq ft of above-grade living space on a premier corner lot, just steps from Edwards Gardens. Completely renovated and designed for upscale living, the home features a private, fully fenced backyard with in-ground pool, outdoor shower, and extensive patio space.A grand double-door entrance opens to a marble-floored foyer leading to elegant principal rooms, including a spacious living room with fireplace and an adjoining music room. The formal dining room offers bay windows with serene backyard views. The gourmet eat-in kitchen is equipped with high-end built-in appliances, stone countertops, center island, and custom-lit cabinetry. The family room features custom built-ins and a wood-burning fireplace.The main floor includes a large bedroom with walk-in closet and ensuite-ideal for guests, in-laws, or a nanny. The second floor offers four generous bedrooms, each with private ensuites and Jacuzzi tubs. The bright second-floor landing provides an ideal workspace and connects to a charming sunroom. A loft-style media room with two balconies and its own powder room adds exceptional additional living space.A three-car garage offers direct interior access to a generous mudroom. Hardwood floors, solid wood doors, and pot lights throughout add to the home's refined finishes. The finished basement includes a separate entrance, spacious rec room with fireplace, sauna, cedar closet, and wet bar. Exterior irrigation system and newly updated landscaping complete this exceptional rental offering.Move-in ready and fully furnished, this home provides luxury living in one of Toronto's most sought-after enclaves. (id:60164)
| Room | Level | Dimensions |
|---|---|---|
| Living room | Main level | 21 x 14.21 meters |
| Bedroom 4 | Upper Level | 17.65 x 12.6 meters |
| Sunroom | Upper Level | 10.37 x 6.23 meters |
| Dining room | Main level | 15.19 x 12.89 meters |
| Other | Main level | 12.99 x 11.81 meters |
| Family room | Main level | 19.03 x 15.49 meters |
| Den | Main level | 20.57 x 12.17 meters |
| Kitchen | Main level | 19.09 x 12.47 meters |
| Bedroom | Main level | 23 x 12.89 meters |
| Primary Bedroom | Upper Level | 24.77 x 17.39 meters |
| Bedroom 2 | Upper Level | 17.39 x 17.24 meters |
| Bedroom 3 | Upper Level | 14.37 x 12.11 meters |
Is there air conditioning?+
Yes — central air conditioning cooling is in place.
How is the space laid out across floors?+
This is a 2-storey single family. The 5 bedrooms and 10 bathrooms are typically split with living areas on the main floor and bedrooms above — confirm the exact layout during a showing.
Does it have a basement, and is it finished?+
Yes — Finished, Separate entrance, N/A, N/A. A finished basement adds meaningful living space beyond the listed square footage.
Is 197 THE BRIDLE PATH a good fit for a growing family?+
With 5 bedrooms and 10 bathrooms, there's room for kids plus a guest room or home office. The 2-storey layout keeps living and sleeping areas separated.
Tell me about the pool.+
This property has a pool: Inground pool. Ask whether it's open year-round or seasonal, and factor in maintenance costs when budgeting.
What are the ongoing costs beyond the mortgage?+
Budget for heating is forced air, natural gas. Always verify the latest figures with your agent before making an offer — these change yearly.
Ask About This Property
Nearby Places
Searching nearby places…
Similar listings
 For Rent29 days16
 For Rent12 days16
 For Rent62 days50
 For RentNew33

The listing data above is provided under copyright by the Canadian Real Estate Association. While the information is considered reliable, its accuracy is not guaranteed by the Canadian Real Estate Association or getsetsold.ca. Neither getsetsold.ca nor its affiliates make any representations or warranties, express or implied, regarding the accuracy or completeness of the information presented here.